



Bought with Lisa Alyn
$1,385,000
$1,385,000
For more information regarding the value of a property, please contact us for a free consultation.
3 Beds
4 Baths
2,834 SqFt
SOLD DATE : 11/04/2026
Key Details
Sold Price $1,385,000
Property Type Single Family Home
Sub Type Single Family Residence
Listing Status Sold
Purchase Type For Sale
Square Footage 2,834 sqft
Price per Sqft $488
Subdivision Westhaven Sec63
MLS Listing ID 3596141
Sold Date 11/04/26
Bedrooms 3
Full Baths 3
Half Baths 1
HOA Fees $211/qua
HOA Y/N Yes
Year Built 2024
Annual Tax Amount $5,154
Lot Size 5,662 Sqft
Acres 0.13
Lot Dimensions 41 X 135
Property Sub-Type Single Family Residence
Property Description
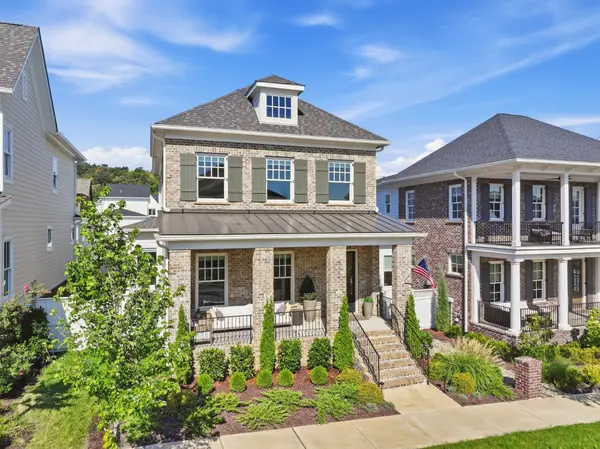
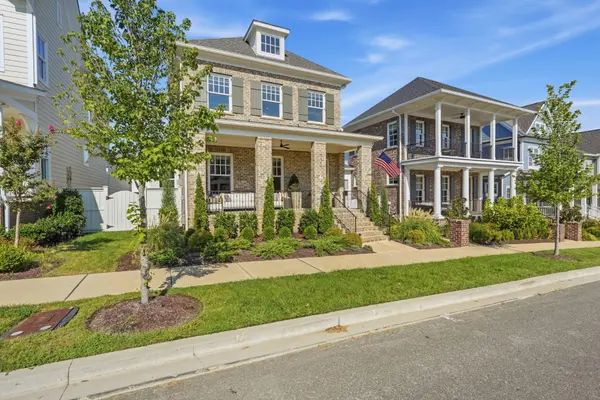
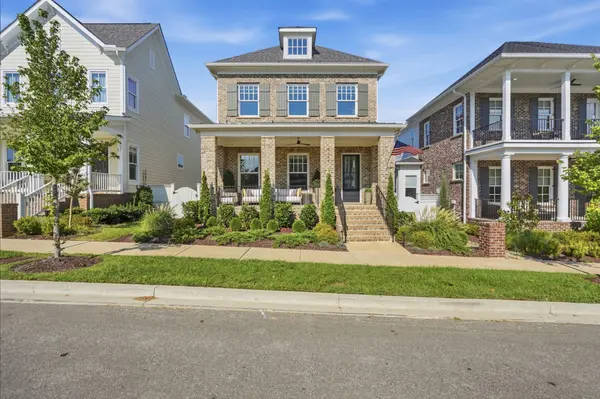
Welcome to the picture perfect Ashland floor plan in the coveted Westhaven neighborhood. Impeccably maintained and gently occupied, 5024 Congress shows like a model home. With an abundance of sunlight, the primary bedroom on the main floor and hardwood floors throughout, this one has everything you need. Add in a true three-car garage with finished floors, a turfed courtyard, and a massive covered front porch and the scroll stops here!
Location
State TN
County Williamson County
Rooms
Main Level Bedrooms 1
Interior
Interior Features Ceiling Fan(s), High Ceilings, Open Floorplan, Pantry, Walk-In Closet(s)
Heating Central
Cooling Central Air
Flooring Wood
Fireplaces Number 1
Fireplace Y
Appliance Built-In Electric Oven, Dishwasher, Disposal, Dryer, Microwave, Refrigerator, Stainless Steel Appliance(s), Washer
Exterior
Garage Spaces 3.0
Pool In Ground
Utilities Available Water Available
Amenities Available Clubhouse, Fitness Center, Golf Course, Park, Pickleball Court(s), Playground, Pool, Sidewalks, Tennis Court(s), Underground Utilities, Trail(s)
View Y/N false
Private Pool true
Building
Story 2
Sewer Public Sewer
Water Public
Structure Type Brick
New Construction false
Schools
Elementary Schools Pearre Creek Elementary School
Middle Schools Hillsboro Elementary/ Middle School
High Schools Independence High School
Others
Senior Community false
Special Listing Condition Standard
Read Less Info
Want to know what your home might be worth? Contact us for a FREE valuation!

Our team is ready to help you sell your home for the highest possible price ASAP

© 2026 Listings courtesy of RealTrac as distributed by MLS GRID. All Rights Reserved.
Nearby Locations
"My job is to find and attract mastery-based agents to the office, protect the culture, and make sure everyone is happy! "