


Bought with Sherry Reynolds
$194,000
$210,000
7.6%For more information regarding the value of a property, please contact us for a free consultation.
2 Beds
2 Baths
1,043 SqFt
SOLD DATE : 11/02/2026
Key Details
Sold Price $194,000
Property Type Condo
Sub Type Flat Condo
Listing Status Sold
Purchase Type For Sale
Square Footage 1,043 sqft
Price per Sqft $186
Subdivision Kingswood
MLS Listing ID 3050831
Sold Date 11/02/26
Bedrooms 2
Full Baths 2
HOA Fees $280/mo
HOA Y/N Yes
Year Built 1974
Annual Tax Amount $1,145
Lot Size 871 Sqft
Acres 0.02
Property Sub-Type Flat Condo
Property Description
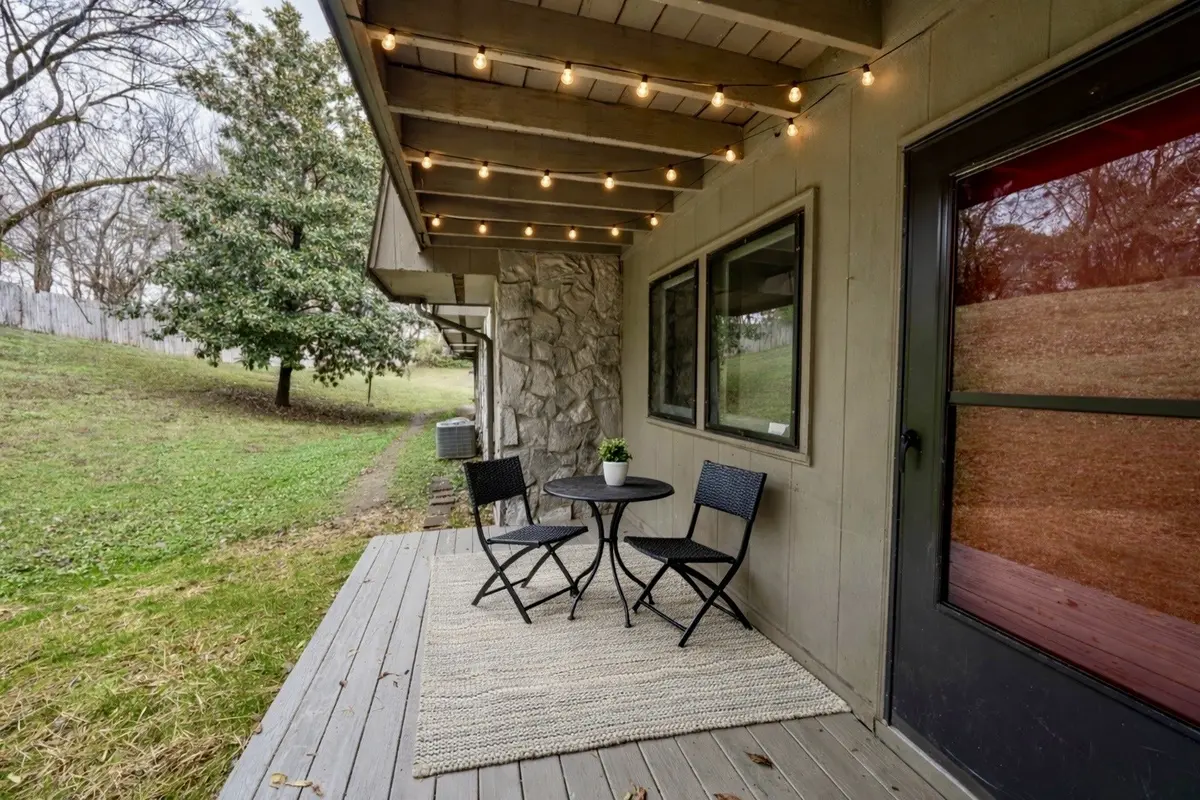
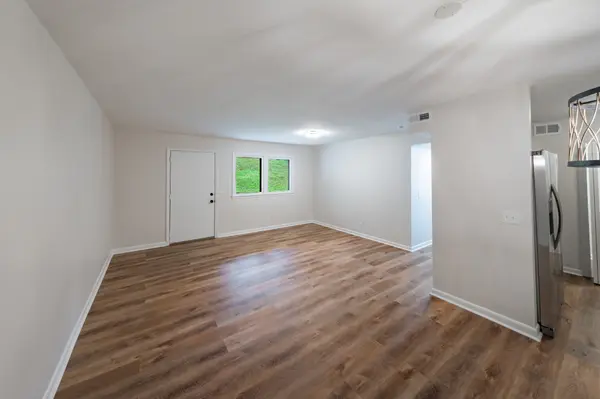
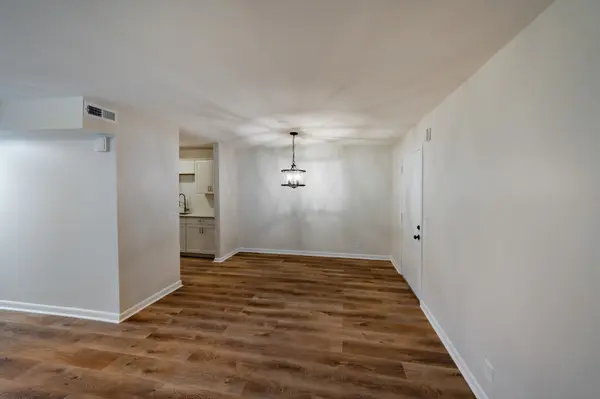
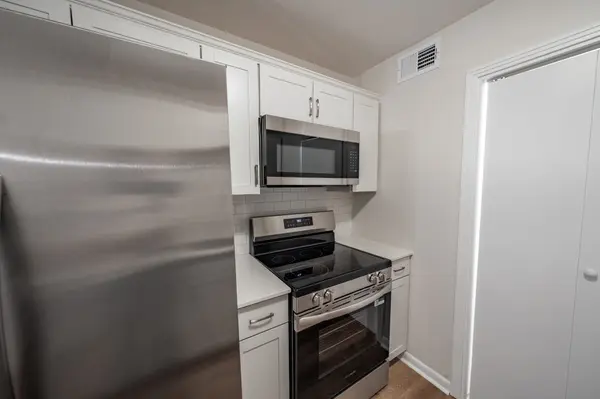
Fully remodeled 2 bed, 2 full bath condo in Kingswood Condominiums. This 1043 sq ft, first-floor end unit was completely updated in 2025 with new LVP flooring, paint, quartz counter tops, appliances, water heater, and HVAC. Spacious layout with a dedicated laundry room, assigned parking, and visitor parking. Enjoy a private balcony overlooking open green space, woods, and a creek—great for pets or kids.
HOA includes exterior maintenance, water, trash, fitness center, clubhouse, and pool. Rentals permitted. All within 10 minutes of downtown Nashville and the airport.
Preferred lender incentive! Receive a 1% credit of the loan amount towards closings costs.
Location
State TN
County Davidson County
Rooms
Main Level Bedrooms 2
Interior
Heating Central, Electric
Cooling Central Air, Electric
Flooring Vinyl
Fireplace N
Appliance Electric Oven, Electric Range, Dishwasher, Disposal, Microwave, Refrigerator, Stainless Steel Appliance(s)
Exterior
Utilities Available Electricity Available, Water Available
Amenities Available Clubhouse, Fitness Center, Pool
View Y/N false
Private Pool false
Building
Story 1
Sewer Public Sewer
Water Public
Structure Type Stone,Wood Siding
New Construction false
Schools
Elementary Schools Glencliff Elementary
Middle Schools Wright Middle
High Schools Glencliff High School
Others
Senior Community false
Special Listing Condition Standard
Read Less Info
Want to know what your home might be worth? Contact us for a FREE valuation!

Our team is ready to help you sell your home for the highest possible price ASAP

© 2026 Listings courtesy of RealTrac as distributed by MLS GRID. All Rights Reserved.
Nearby Locations
"My job is to find and attract mastery-based agents to the office, protect the culture, and make sure everyone is happy! "