




Bought with Bill Witt
$403,900
$399,900
1.0%For more information regarding the value of a property, please contact us for a free consultation.
3 Beds
2 Baths
2,050 SqFt
SOLD DATE : 10/27/2026
Key Details
Sold Price $403,900
Property Type Single Family Home
Sub Type Single Family Residence
Listing Status Sold
Purchase Type For Sale
Square Footage 2,050 sqft
Price per Sqft $197
Subdivision Laurel Heights
MLS Listing ID 3531022
Sold Date 10/27/26
Bedrooms 3
Full Baths 2
HOA Y/N No
Year Built 1963
Annual Tax Amount $2,131
Lot Size 0.280 Acres
Acres 0.28
Lot Dimensions 85 X 140
Property Sub-Type Single Family Residence
Property Description
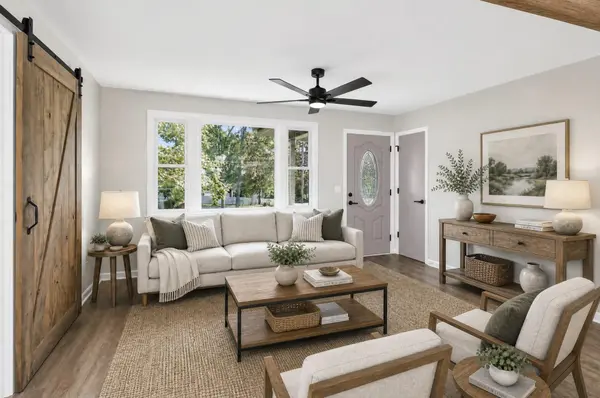
Welcome to 113 Laura Ave in Old Hickory's Laurel Heights! This beautifully updated 3-bedroom, 2-bath home offers multiple living spaces and a flexible layout with plenty of room to spread out. The renovated kitchen features new cabinetry, countertops, hardware, and stainless steel appliances, opening into the dining and living areas for an easy everyday flow.
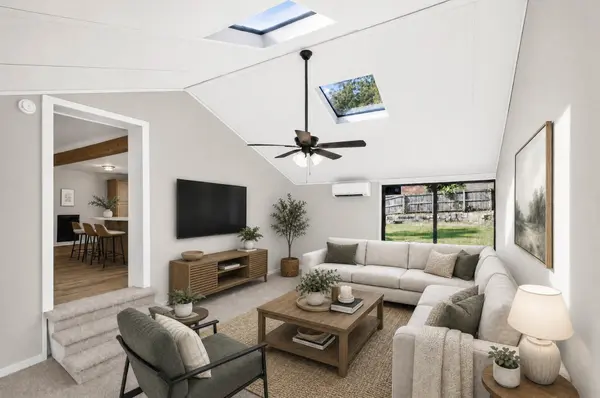
Just beyond the kitchen, the spacious vaulted den is filled with natural light from multiple skylights and offers an impressive additional gathering space. The home also features a new primary en suite bath, new hall bath, new laundry room, fresh interior and exterior paint, and new flooring throughout, including LVP in the main living areas and carpet in the bedrooms.
Downstairs, the finished basement provides even more usable space—perfect for a second living area, home office, gym, playroom, or hobby space. Outside, enjoy a fully fenced backyard, while the 2-car attached garage provides plenty of room for parking and storage. With its fresh renovation, flexible floor plan, and multiple living areas, 113 Laura Ave is ready for its next chapter!
Location
State TN
County Davidson County
Rooms
Main Level Bedrooms 2
Interior
Interior Features Ceiling Fan(s), Open Floorplan, Walk-In Closet(s), High Speed Internet, Kitchen Island
Heating Central, Natural Gas
Cooling Central Air
Flooring Carpet, Luxury Vinyl
Fireplace N
Appliance Gas Oven, Cooktop, Dishwasher, Disposal, Microwave, Refrigerator, Stainless Steel Appliance(s)
Exterior
Garage Spaces 2.0
Utilities Available Natural Gas Available, Water Available
View Y/N false
Roof Type Shingle
Private Pool false
Building
Lot Description Level, Private
Story 1
Sewer Public Sewer
Water Public
Structure Type Brick,Vinyl Siding
New Construction false
Schools
Elementary Schools Dupont Elementary
Middle Schools Dupont Hadley Middle
High Schools Mcgavock Comp High School
Others
Senior Community false
Special Listing Condition Standard
Read Less Info
Want to know what your home might be worth? Contact us for a FREE valuation!

Our team is ready to help you sell your home for the highest possible price ASAP

© 2026 Listings courtesy of RealTrac as distributed by MLS GRID. All Rights Reserved.
Nearby Locations
"My job is to find and attract mastery-based agents to the office, protect the culture, and make sure everyone is happy! "