


Bought with Courtney Lee
$440,000
$459,999
4.3%For more information regarding the value of a property, please contact us for a free consultation.
3 Beds
4 Baths
2,071 SqFt
SOLD DATE : 10/27/2026
Key Details
Sold Price $440,000
Property Type Single Family Home
Sub Type Single Family Residence
Listing Status Sold
Purchase Type For Sale
Square Footage 2,071 sqft
Price per Sqft $212
Subdivision Ridgeview Estates
MLS Listing ID 3529270
Sold Date 10/27/26
Bedrooms 3
Full Baths 2
Half Baths 2
HOA Y/N No
Year Built 1988
Annual Tax Amount $3,185
Lot Size 1.630 Acres
Acres 1.63
Lot Dimensions 147 X 426
Property Sub-Type Single Family Residence
Property Description
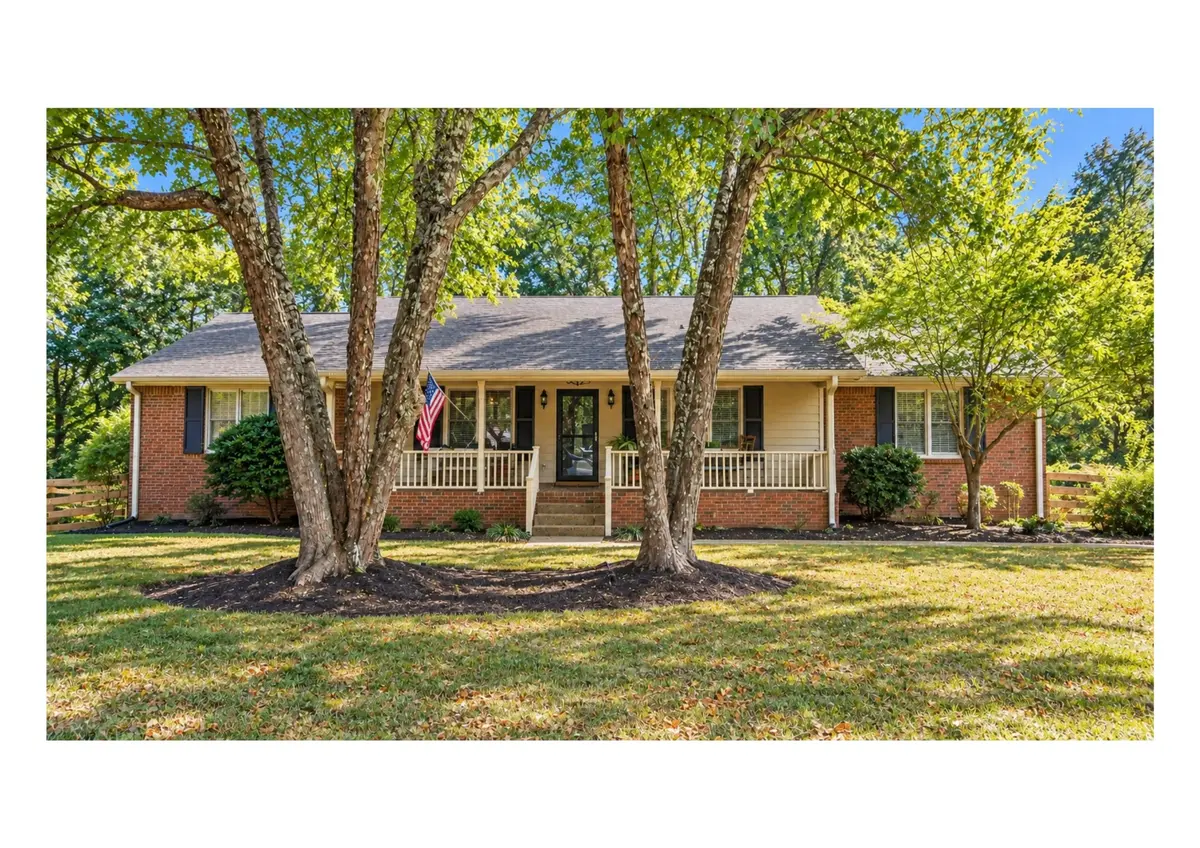
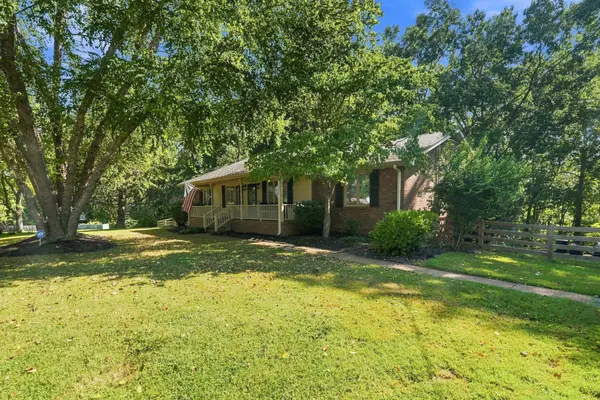
LOCATION, LOCATION, LOCATION! A quiet, tucked-away gem just 23 minutes from Downtown Nashville and only 25 minutes from Opry Mills Mall and the Grand Ole Opry! Situated on a peaceful cul-de-sac, this ranch-style home offers space, privacy, and convenience on 1.63 acres with NO HOA!
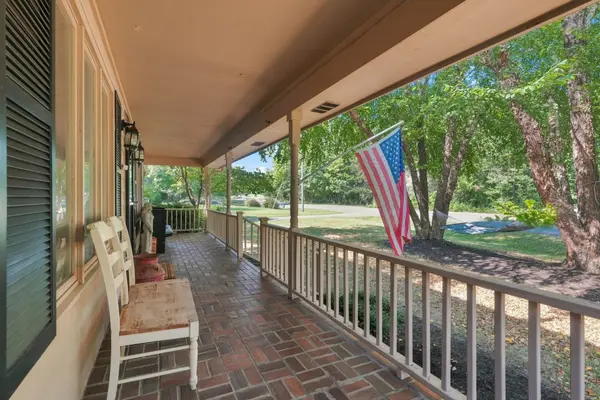
The main level features 3 bedrooms and 2.5 baths, while the partially finished basement provides additional living space, a 3/4 bath, and plenty of potential to make it your own. Enjoy your morning coffee on the covered front porch or unwind on the covered back porch overlooking the fully fenced backyard. Mature oak trees add beauty, shade, and character to the peaceful setting.
With 1.63 acres, a cul-de-sac lot, fully fenced backyard, NO HOA, and an incredibly convenient location, 356 View Ridge Dr offers that hard-to-find combination of privacy and proximity to Nashville!
Location
State TN
County Davidson County
Rooms
Main Level Bedrooms 3
Interior
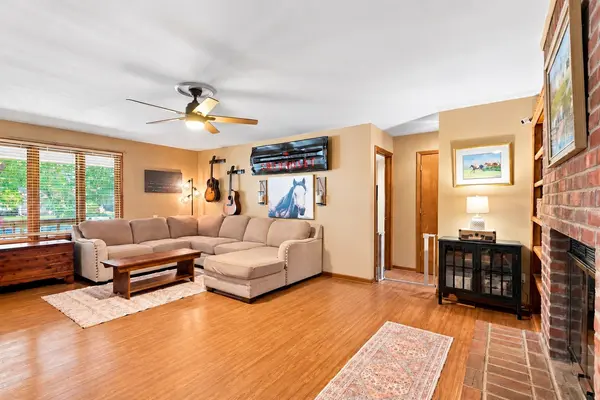
Interior Features Bookcases, Ceiling Fan(s), Extra Closets, Pantry, Walk-In Closet(s)
Heating Central, Electric
Cooling Central Air, Electric
Flooring Carpet, Wood
Fireplaces Number 1
Fireplace Y
Appliance Electric Oven, Electric Range, Dishwasher, Refrigerator
Exterior
Garage Spaces 2.0
Utilities Available Electricity Available, Water Available
View Y/N false
Roof Type Asphalt
Private Pool false
Building
Story 2
Sewer Septic Tank
Water Public
Structure Type Brick,Wood Siding
New Construction false
Schools
Elementary Schools Joelton Elementary
Middle Schools Haynes Middle
High Schools Whites Creek High
Others
Senior Community false
Special Listing Condition Standard
Read Less Info
Want to know what your home might be worth? Contact us for a FREE valuation!

Our team is ready to help you sell your home for the highest possible price ASAP

© 2026 Listings courtesy of RealTrac as distributed by MLS GRID. All Rights Reserved.
Nearby Locations
"My job is to find and attract mastery-based agents to the office, protect the culture, and make sure everyone is happy! "