


Bought with Sharon Wayman
$360,000
$359,000
0.3%For more information regarding the value of a property, please contact us for a free consultation.
3 Beds
3 Baths
1,737 SqFt
SOLD DATE : 09/18/2026
Key Details
Sold Price $360,000
Property Type Single Family Home
Sub Type Single Family Residence
Listing Status Sold
Purchase Type For Sale
Square Footage 1,737 sqft
Price per Sqft $207
Subdivision Cumberland Station At Wilson Camp
MLS Listing ID 3322422
Sold Date 09/18/26
Bedrooms 3
Full Baths 2
Half Baths 1
HOA Fees $16/mo
HOA Y/N Yes
Year Built 2004
Annual Tax Amount $2,681
Lot Size 7,405 Sqft
Acres 0.17
Lot Dimensions 42 X 115
Property Sub-Type Single Family Residence
Property Description
***Multiple offers received! Highest and best offers due by Wednesday 8/26 at 1pm.***
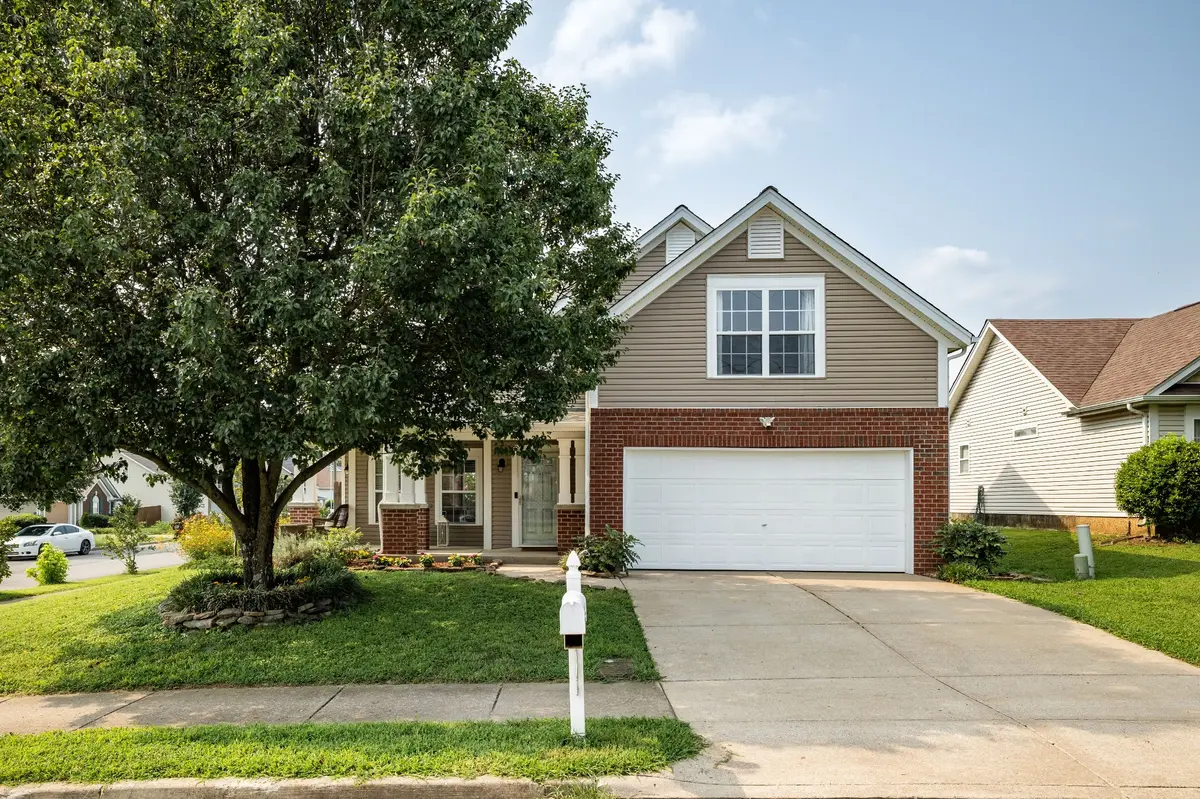
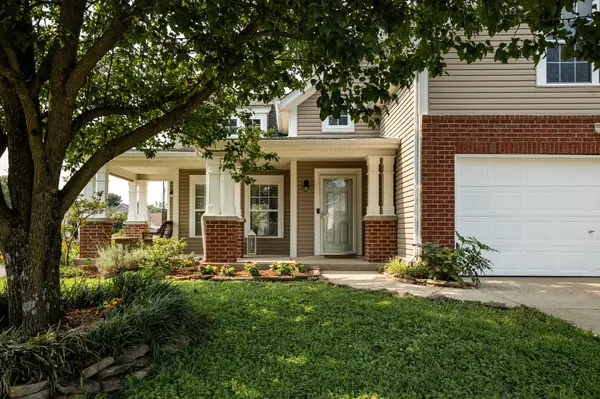
Lovely, spacious home perfectly positioned on a large corner lot in a quiet, tucked-away Madison subdivision. Enjoy the beauty of thoughtfully designed landscaping and gardens, a covered wraparound front porch, and multiple patios with inviting seating areas—perfect for outdoor entertaining in the private, fully fenced backyard.
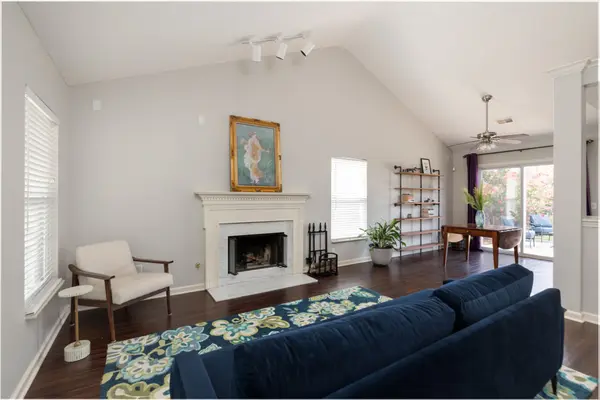
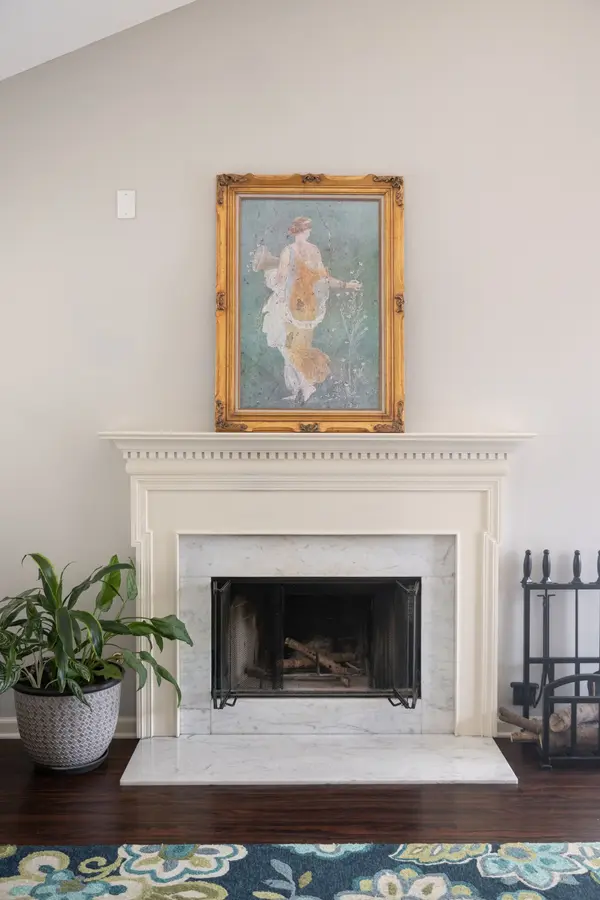
Inside, you'll find beautiful newer LVP flooring throughout. Impressive vaulted ceilings and a light-filled living room, anchored by a cozy wood-burning fireplace, create a welcoming gathering space that flows seamlessly into the versatile dining area and stylish, functional kitchen. Just around the corner, a convenient half bath is ideal for guests.
The thoughtfully designed floor plan features a desirable main-level primary suite, offering privacy and ease of everyday living. Upstairs, two additional bedrooms, a full bath, and a spacious bonus room provide flexible space for a home office, media room, playroom, or guest accommodations.
Complete with a utility room, attached two-car garage, and ample driveway parking, this truly move-in-ready 3-bedroom, 2.5-bath home offers the perfect blend of comfort, functionality, and value. Welcome home!
Location
State TN
County Davidson County
Rooms
Main Level Bedrooms 1
Interior
Heating Central, Natural Gas
Cooling Central Air, Electric
Flooring Luxury Vinyl
Fireplaces Number 1
Fireplace Y
Appliance Oven, Electric Range, Dishwasher, Disposal, Microwave, Refrigerator, Stainless Steel Appliance(s)
Exterior
Garage Spaces 2.0
Utilities Available Electricity Available, Natural Gas Available, Water Available
View Y/N false
Roof Type Shingle
Private Pool false
Building
Lot Description Corner Lot
Story 2
Sewer Public Sewer
Water Public
Structure Type Brick,Vinyl Siding
New Construction false
Schools
Elementary Schools Neely'S Bend Elementary
Middle Schools Neely'S Bend Middle
High Schools Hunters Lane Comp High School
Others
Senior Community false
Special Listing Condition Standard
Read Less Info
Want to know what your home might be worth? Contact us for a FREE valuation!

Our team is ready to help you sell your home for the highest possible price ASAP

© 2026 Listings courtesy of RealTrac as distributed by MLS GRID. All Rights Reserved.
Nearby Locations
"My job is to find and attract mastery-based agents to the office, protect the culture, and make sure everyone is happy! "