



Bought with Shamille Shemi Wharton
$334,900
$334,900
For more information regarding the value of a property, please contact us for a free consultation.
3 Beds
2 Baths
1,250 SqFt
SOLD DATE : 08/27/2026
Key Details
Sold Price $334,900
Property Type Single Family Home
Sub Type Single Family Residence
Listing Status Sold
Purchase Type For Sale
Square Footage 1,250 sqft
Price per Sqft $267
Subdivision Nawakwa Hills Powwow
MLS Listing ID 3248196
Sold Date 08/27/26
Bedrooms 3
Full Baths 2
HOA Y/N No
Year Built 1995
Annual Tax Amount $2,360
Lot Size 7,840 Sqft
Acres 0.18
Lot Dimensions 50 X 150
Property Sub-Type Single Family Residence
Property Description
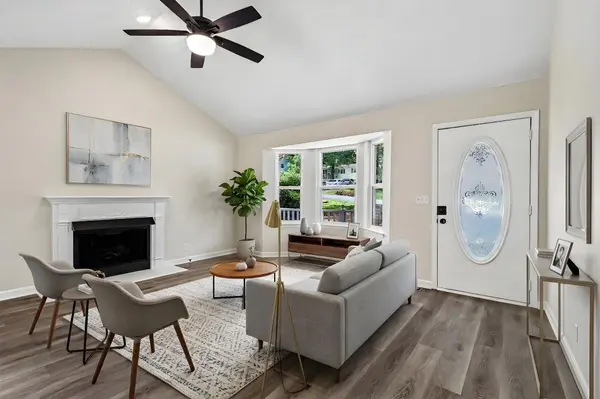
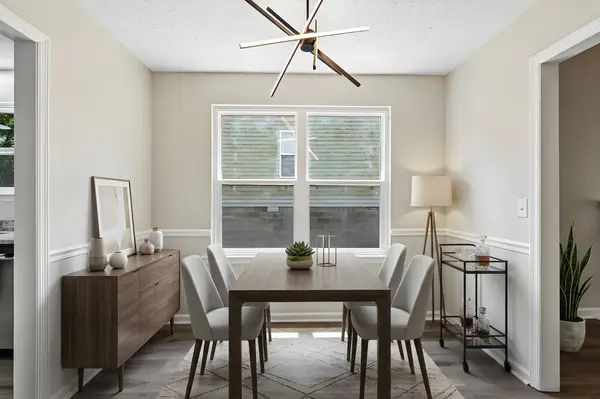
Welcome to 1521 Mohawk Trail. This beautifully updated 3 bedroom, 2 bathroom, 1,250 sq ft home sits on a .18 acre lot with thoughtful upgrades throughout and no HOA. As you step inside, you'll immediately notice the new luxury vinyl plank flooring, new lighting, and an abundance of natural light that gives the home a bright and welcoming feel. The vaulted ceiling in the living room adds extra character and creates an open, airy space perfect for relaxing or entertaining. The kitchen features bright white cabinets, new granite countertops, new stainless steel appliances, and new black fixtures and hardware, creating a clean, modern look buyers will love. The spacious master bedroom offers a walk-in closet and an en suite bathroom equipped with a dual vanity, white cabinets, new granite countertops, and new black fixtures and hardware. Outside, you can enjoy your morning coffee on the covered front porch, unwind on the screened in back deck, or host friends on the additional tiered deck that's perfect for BBQs, evening hangouts, or sitting under the stars. The fenced in backyard offers great usable outdoor space for pets, play, or gardening. With a new roof, new water heater, and stylish updates throughout, this home is move-in ready and easy to love. Conveniently located close to shopping, dining, Hermitage Golf Course, and Peeler Park, plus just a short drive to BNA and downtown Nashville, this home offers comfort, convenience, and charm all in one. Welcome home!
Location
State TN
County Davidson County
Rooms
Main Level Bedrooms 3
Interior
Heating Central, Electric
Cooling Central Air, Electric
Flooring Vinyl
Fireplace N
Appliance Gas Range, Dishwasher, Microwave, Refrigerator
Exterior
Utilities Available Electricity Available, Water Available
View Y/N false
Private Pool false
Building
Story 1
Sewer Public Sewer
Water Private
Structure Type Vinyl Siding
New Construction false
Schools
Elementary Schools Neely'S Bend Elementary
Middle Schools Neely'S Bend Middle
High Schools Hunters Lane Comp High School
Others
Senior Community false
Special Listing Condition Standard
Read Less Info
Want to know what your home might be worth? Contact us for a FREE valuation!

Our team is ready to help you sell your home for the highest possible price ASAP

© 2026 Listings courtesy of RealTrac as distributed by MLS GRID. All Rights Reserved.
Nearby Locations
"My job is to find and attract mastery-based agents to the office, protect the culture, and make sure everyone is happy! "