


Bought with Gracie Marie Youngblood
$402,000
$400,000
0.5%For more information regarding the value of a property, please contact us for a free consultation.
4 Beds
3 Baths
2,256 SqFt
SOLD DATE : 06/01/2026
Key Details
Sold Price $402,000
Property Type Single Family Home
Sub Type Single Family Residence
Listing Status Sold
Purchase Type For Sale
Square Footage 2,256 sqft
Price per Sqft $178
Subdivision Woodlawn Estates
MLS Listing ID 3159310
Sold Date 06/01/26
Bedrooms 4
Full Baths 2
Half Baths 1
HOA Y/N No
Year Built 1950
Annual Tax Amount $4,210
Lot Size 8,276 Sqft
Acres 0.19
Lot Dimensions 50 X 165
Property Sub-Type Single Family Residence
Property Description
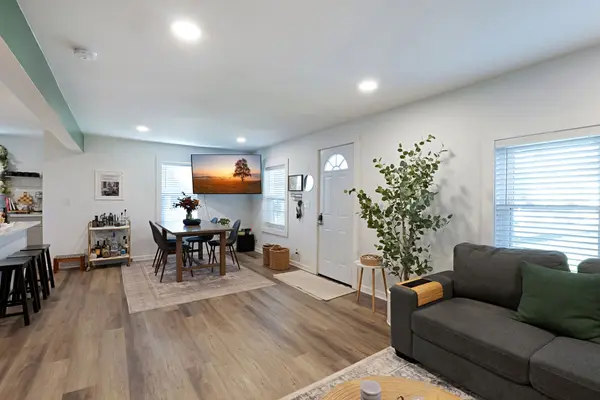
Open house CANCELLED. Beautifully renovated all-brick home with a 2-car garage, seamlessly blending timeless character with modern updates. This 4-bedroom, 2.5-bath property is zoned RS7.5 (STRP – Owner-Occupied), making it an excellent opportunity for both homeowners and investors.
The interior features an open-concept design with quartz countertops, stylish laminate flooring, and thoughtfully selected designer finishes throughout. The spacious primary suite offers a true retreat, complete with a fireplace, cozy sitting area, and a private deck overlooking the fenced backyard.
Step outside to enjoy updated landscaping, a brick fire pit, and a newly added gravel driveway with gated access. Recent upgrades include a new roof, dual HVAC systems installed in 2023, updated electrical, and fresh interior and exterior paint.
Conveniently located just 15 minutes from the East Bank and Titans Stadium, and under 20 minutes to Broadway and Downtown. Enjoy added convenience with nearby shopping at Kroger and Aldi, plus a community center within walking distance featuring basketball courts, tennis courts, a soccer field, playground, walking trail, and more - perfect for recreation and an active lifestyle. Google Fiber now available on DuPont!
Location
State TN
County Davidson County
Rooms
Main Level Bedrooms 3
Interior
Interior Features Ceiling Fan(s), Extra Closets, Open Floorplan
Heating Central, Electric
Cooling Central Air, Electric
Flooring Laminate, Tile
Fireplaces Number 1
Fireplace Y
Appliance Electric Oven, Electric Range, Dishwasher, Dryer, Microwave, Refrigerator, Stainless Steel Appliance(s), Washer
Exterior
Garage Spaces 2.0
Utilities Available Electricity Available, Water Available
View Y/N false
Private Pool false
Building
Lot Description Level, Private
Story 2
Sewer Public Sewer
Water Public
Structure Type Brick
New Construction false
Schools
Elementary Schools Amqui K-8 School
Middle Schools Amqui K-8 School
High Schools Hunters Lane Comp High School
Others
Senior Community false
Special Listing Condition Standard
Read Less Info
Want to know what your home might be worth? Contact us for a FREE valuation!

Our team is ready to help you sell your home for the highest possible price ASAP

© 2026 Listings courtesy of RealTrac as distributed by MLS GRID. All Rights Reserved.
Nearby Locations
"My job is to find and attract mastery-based agents to the office, protect the culture, and make sure everyone is happy! "