



Bought with Dylan Jordan
$679,900
$679,900
For more information regarding the value of a property, please contact us for a free consultation.
4 Beds
3 Baths
3,143 SqFt
SOLD DATE : 05/22/2026
Key Details
Sold Price $679,900
Property Type Single Family Home
Sub Type Single Family Residence
Listing Status Sold
Purchase Type For Sale
Square Footage 3,143 sqft
Price per Sqft $216
Subdivision Grizzard Manor
MLS Listing ID 3174938
Sold Date 05/22/26
Bedrooms 4
Full Baths 3
HOA Y/N No
Year Built 1984
Annual Tax Amount $3,578
Lot Size 2.790 Acres
Acres 2.79
Lot Dimensions 100 X 765
Property Sub-Type Single Family Residence
Property Description
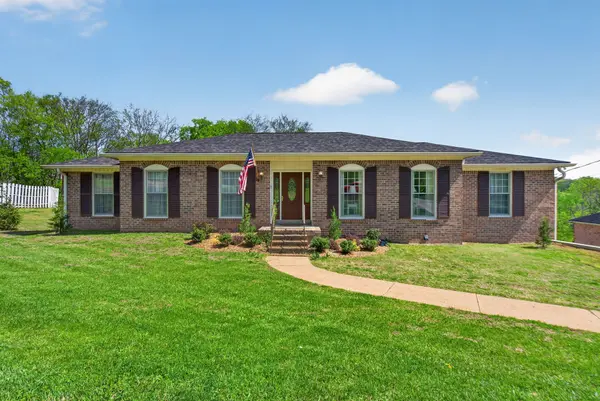
Welcome home to your expansive hilltop retreat—where modern renovation meets peaceful country living on nearly 3 acres.
Perched above 2.79 acres of scenic land, this fully renovated 4-bedroom, 3-bath home offers 3,143 square feet of thoughtfully designed living space with breathtaking views and unmatched versatility. From the moment you arrive, you'll appreciate the elevated setting, beautiful views, and wide-open possibilities this property delivers.
Inside, the home has been completely updated, blending contemporary finishes with functional living spaces ideal for both everyday life and entertaining.
One of the standout features is the expansive 1,000+ sqft in-law suite, currently operating as a successful Airbnb—perfect for multi-generational living, guest accommodations, or generating additional income.
Step outside and enjoy your covered porch and deck, experience what truly sets this property apart. A large, level yard at the base of the hill creates endless opportunities—whether you envision a baseball diamond, soccer field, football games, or simply wide-open space to enjoy. Evenings are best spent around the fire pit, taking in the peaceful surroundings.
Additional highlights include a 2-car garage, custom-built storage shed, and ample outdoor space for recreation, relaxation, or expansion.
This is more than a home—it's a lifestyle property offering privacy, flexibility, and income potential, all just a short drive from Nashville.
Location
State TN
County Davidson County
Rooms
Main Level Bedrooms 3
Interior
Heating Central
Cooling Ceiling Fan(s), Central Air, Electric
Flooring Luxury Vinyl, Tile
Fireplace N
Appliance Electric Oven, Electric Range, Dishwasher, Disposal, Refrigerator
Exterior
Garage Spaces 2.0
Utilities Available Electricity Available, Water Available
View Y/N true
View Valley
Roof Type Shingle
Private Pool false
Building
Lot Description Sloped
Story 1
Sewer Public Sewer
Water Public
Structure Type Brick
New Construction false
Schools
Elementary Schools Goodlettsville Elementary
Middle Schools Goodlettsville Middle
High Schools Hunters Lane Comp High School
Others
Senior Community false
Special Listing Condition Standard
Read Less Info
Want to know what your home might be worth? Contact us for a FREE valuation!

Our team is ready to help you sell your home for the highest possible price ASAP

© 2026 Listings courtesy of RealTrac as distributed by MLS GRID. All Rights Reserved.
Nearby Locations
"My job is to find and attract mastery-based agents to the office, protect the culture, and make sure everyone is happy! "