


Bought with Matthew (Reed) Sircy
$810,000
$850,000
4.7%For more information regarding the value of a property, please contact us for a free consultation.
4 Beds
4 Baths
3,232 SqFt
SOLD DATE : 02/05/2026
Key Details
Sold Price $810,000
Property Type Single Family Home
Sub Type Single Family Residence
Listing Status Sold
Purchase Type For Sale
Square Footage 3,232 sqft
Price per Sqft $250
Subdivision Stone Box Creek
MLS Listing ID 2995164
Sold Date 02/05/26
Bedrooms 4
Full Baths 3
Half Baths 1
HOA Fees $31/ann
HOA Y/N Yes
Year Built 1987
Annual Tax Amount $4,768
Lot Size 0.310 Acres
Acres 0.31
Lot Dimensions 30 X 129
Property Sub-Type Single Family Residence
Property Description
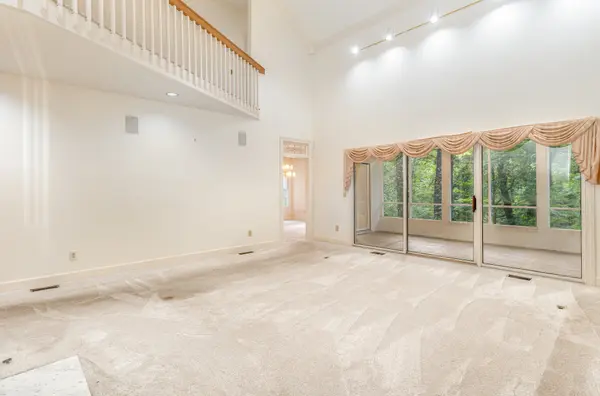
Welcome to 5444 Stone Box Ln. In total it has 5404 sq ft. This is an elegant custom-built house designed for comfort, style, and functionality. This home boasts enormous ceilings for luxury living, 4 spacious bedrooms, 3.5 bathrooms, and 2172 sq of basement. Making it an ideal project where you can add to the value of your investment. This property offers everything you need with room for your own twist of inspiration and style. One of the neighbors that is 2842 sq ft just sold for 1.22 million right behind this home.
Step inside to a grand open floor plan featuring soaring ceilings, hardwood floors, and abundant natural light.
The luxurious primary suite is a private retreat complete with a spa-like bath and oversized walk-in closet. Each additional bedroom offers generous space.
Enjoy outdoor living on the covered patio overlooking the expansive private backyard, ideal for gatherings or peaceful relaxation. This screened in refuge will be the highlight of your day
Located in a prestigious neighborhood, you're just minutes from top schools, shopping, dining, and easy access to Nashville, Brentwood, and Franklin.
This area is leveling up and getting becoming more and more expensive. Be part of the appreciation and schedule today.
also check out the 3D tour
https://next-door-photos.vr-360-tour.com/e/PgYBmZ-2n8Y/e?accessibility=false&dimensions=false&hide_logo=true&hidelive=true&share_button=false&t_3d_model_dimensions=false
Location
State TN
County Davidson County
Rooms
Main Level Bedrooms 1
Interior
Heating Central
Cooling Central Air
Flooring Carpet, Wood, Tile
Fireplaces Number 1
Fireplace Y
Appliance Built-In Electric Oven
Exterior
Exterior Feature Balcony
Garage Spaces 2.0
Utilities Available Water Available
View Y/N false
Roof Type Shingle
Private Pool false
Building
Story 3
Sewer Public Sewer
Water Public
Structure Type Brick,Struct. Insulated Panels,Wood Siding
New Construction false
Schools
Elementary Schools Granbery Elementary
Middle Schools William Henry Oliver Middle
High Schools John Overton Comp High School
Others
HOA Fee Include Maintenance Grounds,Insurance
Senior Community false
Special Listing Condition Standard
Read Less Info
Want to know what your home might be worth? Contact us for a FREE valuation!

Our team is ready to help you sell your home for the highest possible price ASAP

© 2026 Listings courtesy of RealTrac as distributed by MLS GRID. All Rights Reserved.
Nearby Locations
"My job is to find and attract mastery-based agents to the office, protect the culture, and make sure everyone is happy! "