

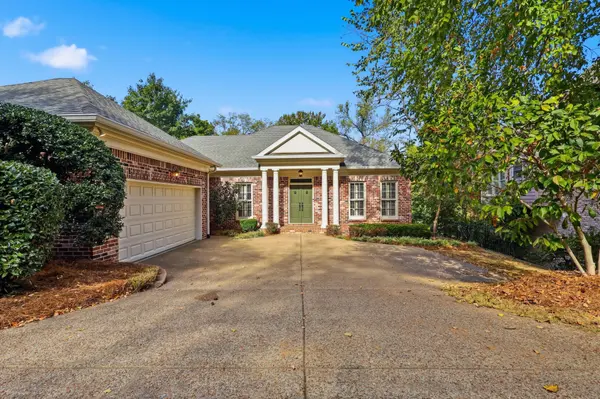
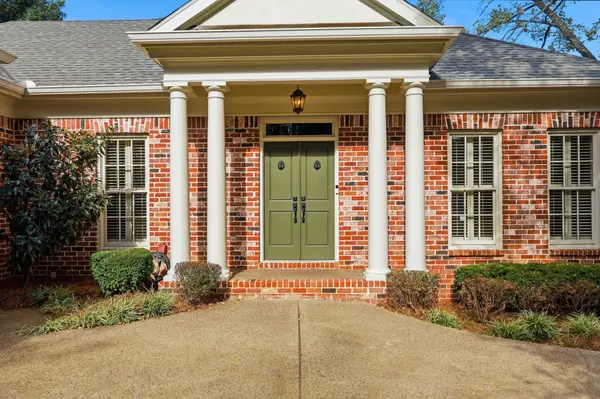

5436 Stone Box Ln Brentwood, TN 37027
4 Beds
3 Baths
3,628 SqFt
UPDATED:
Key Details
Property Type Single Family Home
Sub Type Single Family Residence
Listing Status Active
Purchase Type For Sale
Square Footage 3,628 sqft
Price per Sqft $296
Subdivision Stone Box Creek
MLS Listing ID 3611515
Bedrooms 4
Full Baths 3
HOA Fees $250/ann
HOA Y/N Yes
Year Built 1999
Annual Tax Amount $6,031
Lot Size 0.280 Acres
Acres 0.28
Lot Dimensions 80 X 155
Property Sub-Type Single Family Residence
Property Description
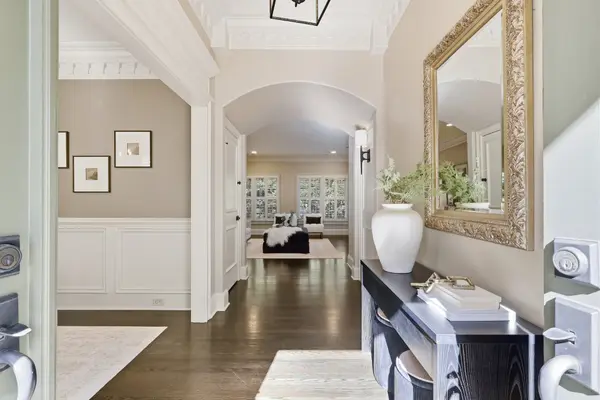
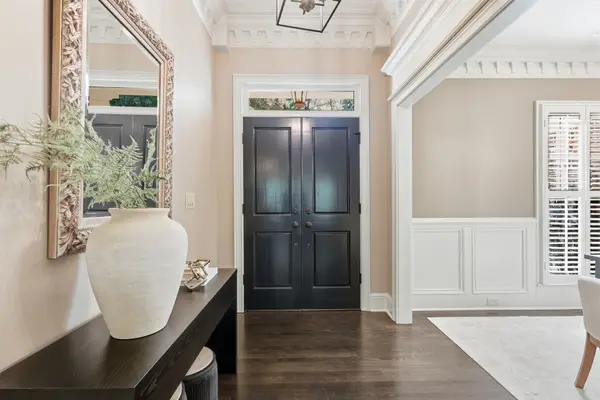
THREE BEDROOMS ON THE MAIN LEVEL with 9-ft ceilings and an expansive FINISHED LOWER LEVEL WITH SOARING 14-FT CEILINGS offer incredible flexibility for everyday living, entertaining or multigenerational needs. Rich crown molding, custom millwork, wainscoting and plantation shutters showcase timeless craftsmanship. The inviting living room features a gas fireplace, built-in bookcases and a wall of windows overlooking the backyard. The well-appointed kitchen offers stainless steel appliances, double ovens, gas cooking and pantry storage. An adjoining dining area opens to the UPPER DECK...ideal for morning coffee, grilling and outdoor dining. MAIN-LEVEL PRIMARY SUITE features oversized windows, a generous walk-in closet with custom built-ins and a spacious bath with granite double vanity, walk-in shower and jetted soaking tub. Two additional bedrooms and a full bath complete the main level. NEED AN IN-LAW OR GUEST RETREAT? The impressive finished lower level delivers a spacious second living area with French doors to the lower deck, oversized bedroom with renovated full bath, large bonus room, dedicated home office with built-in shelving, exercise/hobby room and abundant storage. A TRUE SECOND LEVEL OF LIVING!
TWO LEVELS OF OUTDOOR LIVING overlook the FULLY FENCED BACKYARD EXTENDING TOWARD THE CREEK creates a beautiful natural backdrop for entertaining, pets, play or quiet relaxation. Additional highlights include updated lighting, main-level laundry with new tile flooring and exceptional storage, including two garage storage closets. 3 MAIN-LEVEL BEDROOMS~14-FT LOWER LEVEL~MULTIGENERATIONAL FLEXIBILITY~CREEKSIDE SETTING~GRANBERY!
Location
State TN
County Davidson County
Rooms
Main Level Bedrooms 3
Interior
Interior Features Bookcases, Built-in Features, Ceiling Fan(s), Entrance Foyer, Extra Closets, High Ceilings, In-Law Floorplan, Pantry, Walk-In Closet(s), High Speed Internet
Heating Central, Natural Gas
Cooling Central Air, Electric
Flooring Carpet, Wood, Tile
Fireplaces Number 1
Fireplace Y
Appliance Double Oven, Gas Range, Dishwasher, Disposal, Microwave, Refrigerator, Stainless Steel Appliance(s)
Exterior
Garage Spaces 2.0
Utilities Available Electricity Available, Natural Gas Available, Water Available
View Y/N true
View Water
Private Pool false
Building
Lot Description Views
Story 2
Sewer Public Sewer
Water Public
Structure Type Brick
New Construction false
Schools
Elementary Schools Granbery Elementary
Middle Schools William Henry Oliver Middle
High Schools John Overton Comp High School
Others
Senior Community false
Special Listing Condition Standard

Nearby Locations
ABOUT US
Our Story
From Humble Beginnings to a Nationwide Movement
At simpliHŌM, we know firsthand that real estate is about more than houses — it’s about people, families, and the places they call home. Our journey didn’t begin in a boardroom or with limitless resources. It began with adversity.
Our Founder & CEO, Sean Miku, once found himself on food stamps, without a home, and forced to pick the lock on a water meter just to give his baby girl her first bath. Out of those struggles came a relentless determination to build something better — not only for his own family, but for every agent and client who deserved a simpler, more supportive way to experience real estate.
With just $30,000 and four agents, simpliHŌM was launched in 2018. From those humble beginnings, we’ve grown into a thriving, people-first brokerage spanning multiple states and serving thousands of agents nationwide — all driven by the same mission: Making Real Estate Simple.
Our Mission: Making Real Estate Simple
We believe real estate should be transparent, efficient, and personal. At simpliHŌM, relationships are at the heart of every transaction. Our mission is to remove the unnecessary complexity and stress, creating a seamless experience for clients and empowering agents to thrive.
Innovative Technology Meets Human
"My job is to find and attract mastery-based agents to the office, protect the culture, and make sure everyone is happy! "