



Bought with Meg Perry
$700,000
$725,000
3.4%For more information regarding the value of a property, please contact us for a free consultation.
4 Beds
4 Baths
2,407 SqFt
SOLD DATE : 10/28/2026
Key Details
Sold Price $700,000
Property Type Single Family Home
Sub Type Single Family Residence
Listing Status Sold
Purchase Type For Sale
Square Footage 2,407 sqft
Price per Sqft $290
Subdivision Marlin Meadows
MLS Listing ID 3594382
Sold Date 10/28/26
Bedrooms 4
Full Baths 3
Half Baths 1
HOA Y/N No
Year Built 1960
Annual Tax Amount $3,848
Lot Size 1.100 Acres
Acres 1.1
Lot Dimensions 175 X 354
Property Sub-Type Single Family Residence
Property Description
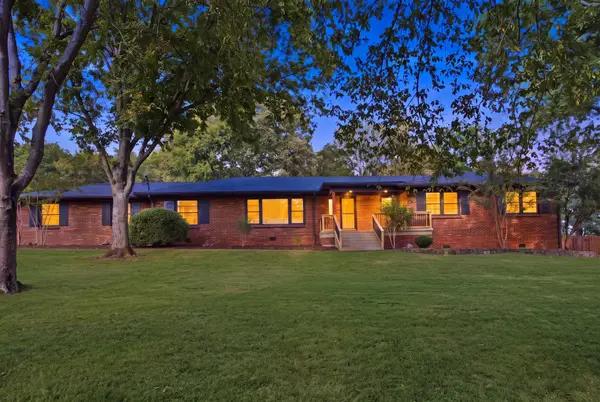
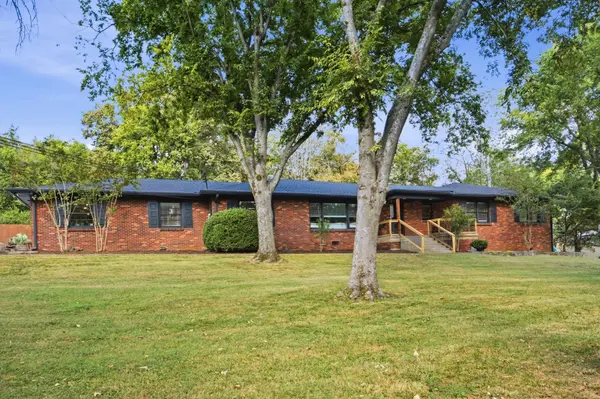
Fantastic location in Madison (not in a flood zone) on a quiet street that puts you 15 or less minutes to downtown, east Nashville, BNA and Opryland! Over 1 acre with a completely fenced backyard and many big upgrades both seen and unseen from literally the top down. BRAND NEW ROOF, brand new insulation in the ceilings, new kitchen remodel w/ custom cabinetry, hardwood floors throughout, all plumbing replaced (no cast iron anywhere including the water main to the street) and many many other updates like recessed lighting, newer paint, no popcorn ceilings and on and on we go. Newly painted exterior trim to match the newly painted carport. Virtually ever single piece of this house has had some updating done in some way while including elements of the original charm. Oh, and the garage? Yeah, completely drywalled and finished w/ a urinal! So many opportunities for a workshop, office, hangout or a natural flex room addition to the flow of this amazing one level living ranch home. The curb appeal is instantly seen of course, as the house sits back far from the street through the trees, but the backyard may be the best part of all. Seclusion and space with ample room for anything you can dream up to build or kids to play.
Location
State TN
County Davidson County
Rooms
Main Level Bedrooms 4
Interior
Heating Central
Cooling Central Air
Flooring Wood, Tile
Fireplace N
Appliance Built-In Electric Oven, Cooktop, Dishwasher, Disposal
Exterior
Garage Spaces 2.0
Utilities Available Water Available
View Y/N false
Private Pool false
Building
Story 1
Sewer Public Sewer
Water Public
Structure Type Brick
New Construction false
Schools
Elementary Schools Neely'S Bend Elementary
Middle Schools Neely'S Bend Middle
High Schools Hunters Lane Comp High School
Others
Senior Community false
Special Listing Condition Standard
Read Less Info
Want to know what your home might be worth? Contact us for a FREE valuation!

Our team is ready to help you sell your home for the highest possible price ASAP

© 2026 Listings courtesy of RealTrac as distributed by MLS GRID. All Rights Reserved.
Nearby Locations
"My job is to find and attract mastery-based agents to the office, protect the culture, and make sure everyone is happy! "