


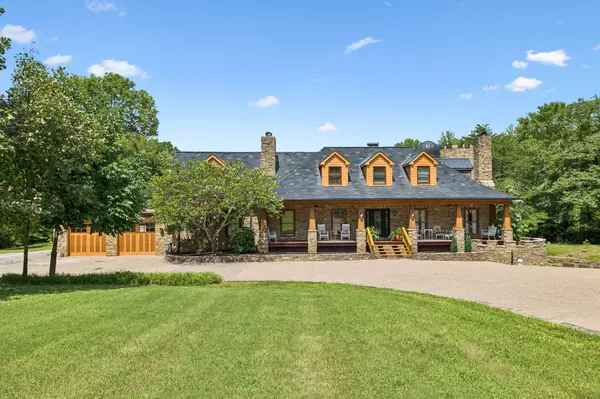
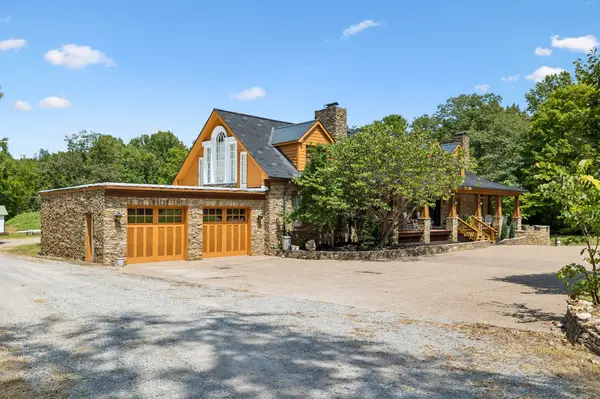
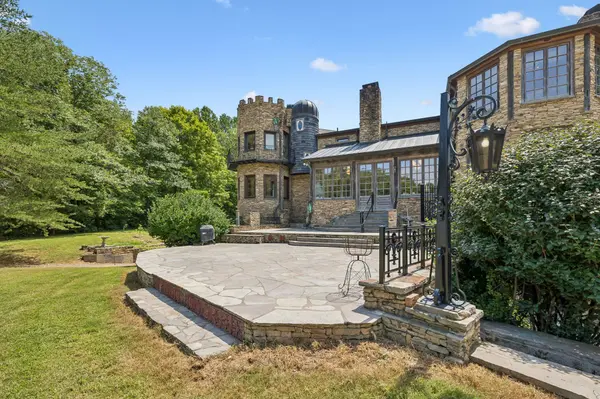

1374 Peter Pond Rd Ashland City, TN 37015
4 Beds
6 Baths
8,273 SqFt
UPDATED:
Key Details
Property Type Single Family Home
Sub Type Single Family Residence
Listing Status Active
Purchase Type For Sale
Square Footage 8,273 sqft
Price per Sqft $385
MLS Listing ID 3516196
Bedrooms 4
Full Baths 5
Half Baths 1
HOA Y/N No
Year Built 1993
Annual Tax Amount $6,015
Lot Size 31.940 Acres
Acres 31.94
Property Sub-Type Single Family Residence
Property Description
• Tree-lined drive. Spring-fed pond with private deck. Covered hardwood front porch and beveled-glass entry.
• Over 8,000 sq. ft. across 3 levels. Brazilian cherry floors. Custom mantels, stained glass, and distinctive woodwork. Seven fireplaces. Heated main-level floors.
• Chef's kitchen with high-end appliances, honed granite, and custom cherry cabinetry. Adjoining dining area with fireplace and wet bar.
• Screened porch with fireplace. Slate patio with wrought-iron railings. Attached greenhouse.
• Main-level primary suite with rare parquet flooring, gas fireplace, and two walk-in closets. Spa bath with steam shower, multidirectional sprays, and Jacuzzi tub in the tower room.
• Custom craft room and upgraded laundry. Hickory cabinetry, coffee bar, LG washer/dryer, and steam closet.
• Upstairs: 3 bedrooms, 2 full baths, north-facing office, and pine-paneled great room with Palladian window and stone fireplace. Spiral staircase to tower and balcony.
• Elevator access to all floors. Paneled rooms, cedar-lined closet, accessible bath, and garden access.
• Underground 800-amp electric service. 45KW generator.
• Barn with lean-tos and tractor shed. 30x70 high-wind-rated steel building with potential for horses or equipment. 16x20 shop. Unfinished 60x40 high-wind-rated building with potential for creative space or guest accommodations.
• Explore potential for a private estate, family compound, bed-and-breakfast, wedding venue, spa retreat, glamping, or nature retreat. All alternative uses subject to zoning, restrictions, permits, and applicable approvals.
Location
State TN
County Cheatham County
Rooms
Main Level Bedrooms 1
Interior
Interior Features Bookcases, Built-in Features, Ceiling Fan(s), Elevator, Entrance Foyer, Extra Closets, High Ceilings, Pantry, Walk-In Closet(s), Wet Bar
Heating Central, Propane
Cooling Central Air, Electric
Flooring Wood, Tile
Fireplaces Number 7
Fireplace Y
Appliance Double Oven, Gas Range, Dishwasher, Disposal, Dryer, Microwave, Refrigerator, Stainless Steel Appliance(s), Washer
Exterior
Exterior Feature Balcony
Garage Spaces 2.0
Utilities Available Electricity Available, Water Available
View Y/N false
Roof Type Shingle
Private Pool false
Building
Lot Description Level, Private, Wooded
Story 3
Sewer Septic Tank
Water Public
Structure Type Brick,Stone
New Construction false
Schools
Elementary Schools East Cheatham Elementary
Middle Schools Sycamore Middle School
High Schools Sycamore High School
Others
Senior Community false
Special Listing Condition Standard

Nearby Locations
ABOUT US
Our Story
From Humble Beginnings to a Nationwide Movement
At simpliHŌM, we know firsthand that real estate is about more than houses — it’s about people, families, and the places they call home. Our journey didn’t begin in a boardroom or with limitless resources. It began with adversity.
Our Founder & CEO, Sean Miku, once found himself on food stamps, without a home, and forced to pick the lock on a water meter just to give his baby girl her first bath. Out of those struggles came a relentless determination to build something better — not only for his own family, but for every agent and client who deserved a simpler, more supportive way to experience real estate.
With just $30,000 and four agents, simpliHŌM was launched in 2018. From those humble beginnings, we’ve grown into a thriving, people-first brokerage spanning multiple states and serving thousands of agents nationwide — all driven by the same mission: Making Real Estate Simple.
Our Mission: Making Real Estate Simple
We believe real estate should be transparent, efficient, and personal. At simpliHŌM, relationships are at the heart of every transaction. Our mission is to remove the unnecessary complexity and stress, creating a seamless experience for clients and empowering agents to thrive.
Innovative Technology Meets Human
"My job is to find and attract mastery-based agents to the office, protect the culture, and make sure everyone is happy! "