

4100 Westlawn Dr, Nashville, TN 37209
See all 99 photos
4100 Westlawn Dr, Nashville, TN 37209
REQUEST A TOUR If you would like to see this home without being there in person, select the "Virtual Tour" option and your agent will contact you to discuss available opportunities.
In-PersonVirtual Tour
Listed by Tove Gunnarson • Berkshire Hathaway HomeServices Woodmont Realty
$ 1,690,000
Est. payment /mo
Save
Active

4100 Westlawn Dr Nashville, TN 37209

4 Beds

5 Baths

3,374 SqFt


UPDATED:

Key Details

Property Type Single Family Home

Sub Type Single Family Residence

Listing Status Active

Purchase Type For Sale

Square Footage 3,374 sqft

Price per Sqft $500

Subdivision 4100 Westlawn Drive

MLS Listing ID 3512539

Bedrooms 4

Full Baths 4

Half Baths 1

HOA Y/N No

Year Built 2015

Annual Tax Amount $10,491

Lot Size 0.270 Acres

Acres 0.27

Lot Dimensions 50 X 236

Property Sub-Type Single Family Residence

Property Description

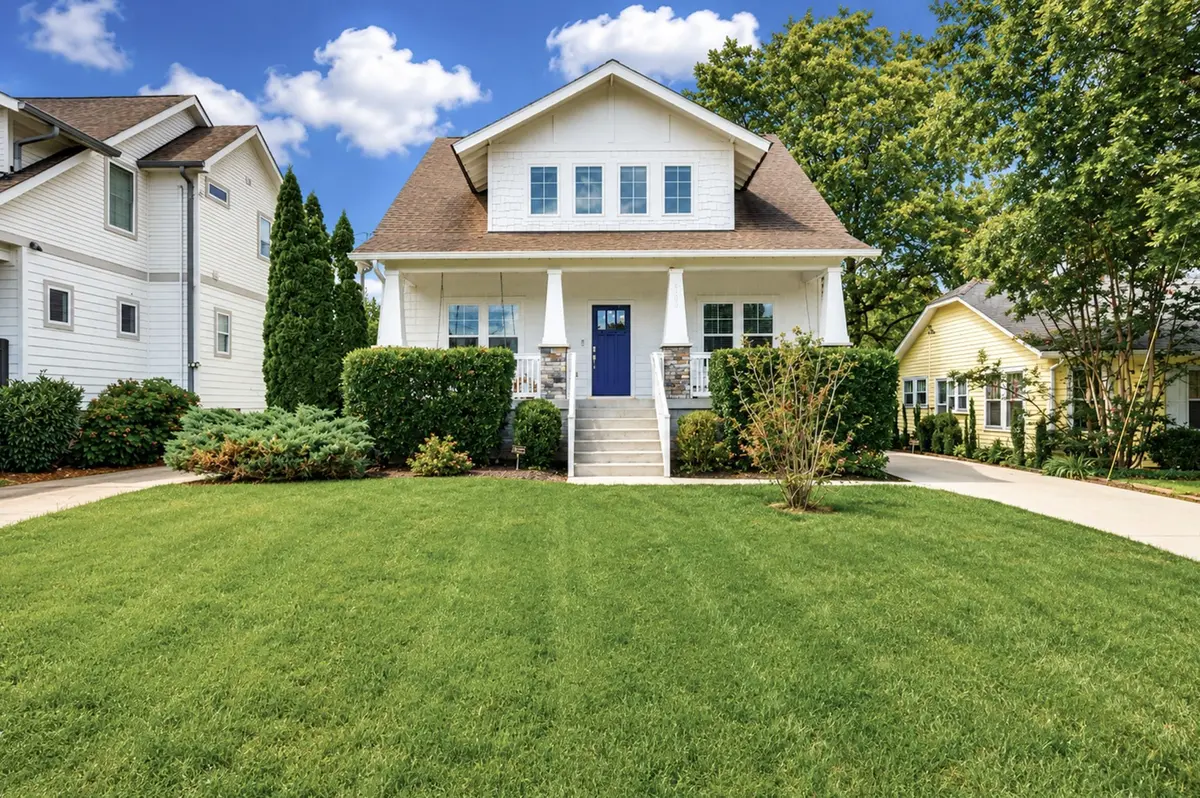
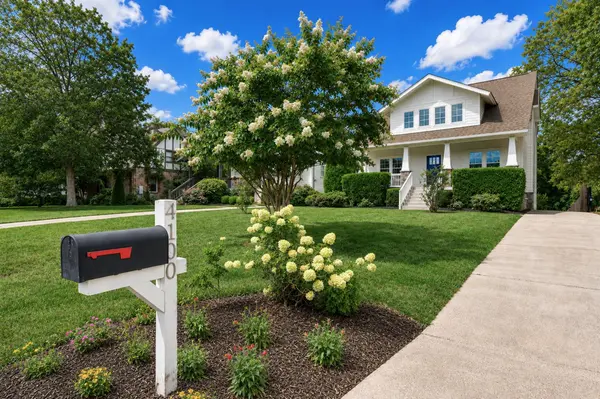
Welcome home to 4100 Westlawn Drive a Sylvan Park gem offering style, exceptional versatility, and a rare combination of generous indoor and outdoor living spaces. From the welcoming front porch with a swing to the private back deck, thoughtfully designed with 4bedrooms, 4.5baths, 2 car garage, large, level lot, this beautifully maintained home is truly a 10. The main level creates an inviting open living, formal dining ideal for intimate dinners and special occasions and the heart of the home open concept kitchen, casual dining area, and an additional living area. A substantial island provides a natural gathering place, while the seamless flow between rooms creates an effortless setting for entertaining family and friends or enjoying relaxed everyday living. A private 4th bedroom with a full bath is conveniently located on the main level, offering an ideal arrangement for overnight guests, extended stays, a home office, or multigenerational living. A separate powder room adds convenience for guests. Upstairs 3 bedrooms are complemented by 3 full baths, providing privacy and comfort. The thoughtful floor plan allows each bedroom to feel like a private retreat while keeping the primary living spaces open and connected. The lower level further distinguishes the home with a mudroom, a gym or flex room, a safe area, and access to the 2 car garage. Outside the fully fenced backyard offers endless possibilities for outdoor dining, gardening, recreation, pets, play, and memorable gatherings, with ample room for everyone to enjoy. Set in the heart of Sylvan Park this remarkable home combines neighborhood charm with exceptional convenience. Enjoy a walkable setting and easy access to Sylvan Park's beloved restaurants, cafés, greenways, and parks, along with West End, Vanderbilt, Belmont, Green Hills, Belle Meade, and downtown Nashville. Refined yet welcoming, spacious yet comfortable, a rare opportunity to enjoy sophisticated living in one of the most treasured neighborhoods

Location

State TN

County Davidson County

Rooms

Main Level Bedrooms 1

Interior

Heating Central

Cooling Central Air

Flooring Wood, Tile

Fireplace N

Appliance Electric Oven, Gas Range, Dishwasher, Disposal, Dryer, Microwave, Refrigerator, Washer

Exterior

Garage Spaces 2.0

Utilities Available Water Available

View Y/N false

Private Pool false

Building

Lot Description Level

Story 3

Sewer Public Sewer

Water Public

Structure Type Fiber Cement

New Construction false

Schools

Elementary Schools Sylvan Park Paideia Design Center

Middle Schools West End Middle School

High Schools Hillsboro Comp High School

Others

Senior Community false

Special Listing Condition Standard


RealTracs IDX

Nearby Locations

ABOUT US

Our Story


From Humble Beginnings to a Nationwide Movement


At simpliHŌM, we know firsthand that real estate is about more than houses — it’s about people, families, and the places they call home. Our journey didn’t begin in a boardroom or with limitless resources. It began with adversity.


Our Founder & CEO, Sean Miku, once found himself on food stamps, without a home, and forced to pick the lock on a water meter just to give his baby girl her first bath. Out of those struggles came a relentless determination to build something better — not only for his own family, but for every agent and client who deserved a simpler, more supportive way to experience real estate.


With just $30,000 and four agents, simpliHŌM was launched in 2018. From those humble beginnings, we’ve grown into a thriving, people-first brokerage spanning multiple states and serving thousands of agents nationwide — all driven by the same mission: Making Real Estate Simple.

 
Our Mission: Making Real Estate Simple


We believe real estate should be transparent, efficient, and personal. At simpliHŌM, relationships are at the heart of every transaction. Our mission is to remove the unnecessary complexity and stress, creating a seamless experience for clients and empowering agents to thrive.

 
Innovative Technology Meets Human

Jason Lee

"My job is to find and attract mastery-based agents to the office, protect the culture, and make sure everyone is happy! "

GET MORE INFORMATION

Name
Phone*
Message

Go tour this home

4100 Westlawn Dr

};